

11 Sycamore DriveHalifax, MA 02338
Due to the health concerns created by Coronavirus we are offering personal 1-1 online video walkthough tours where possible.
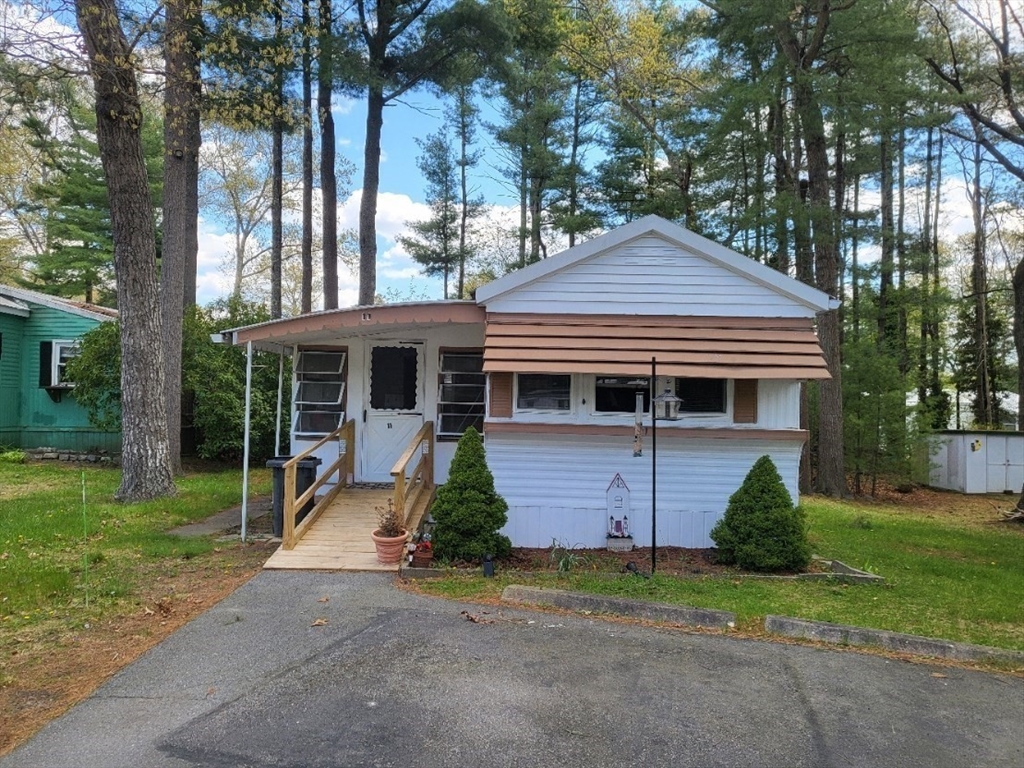
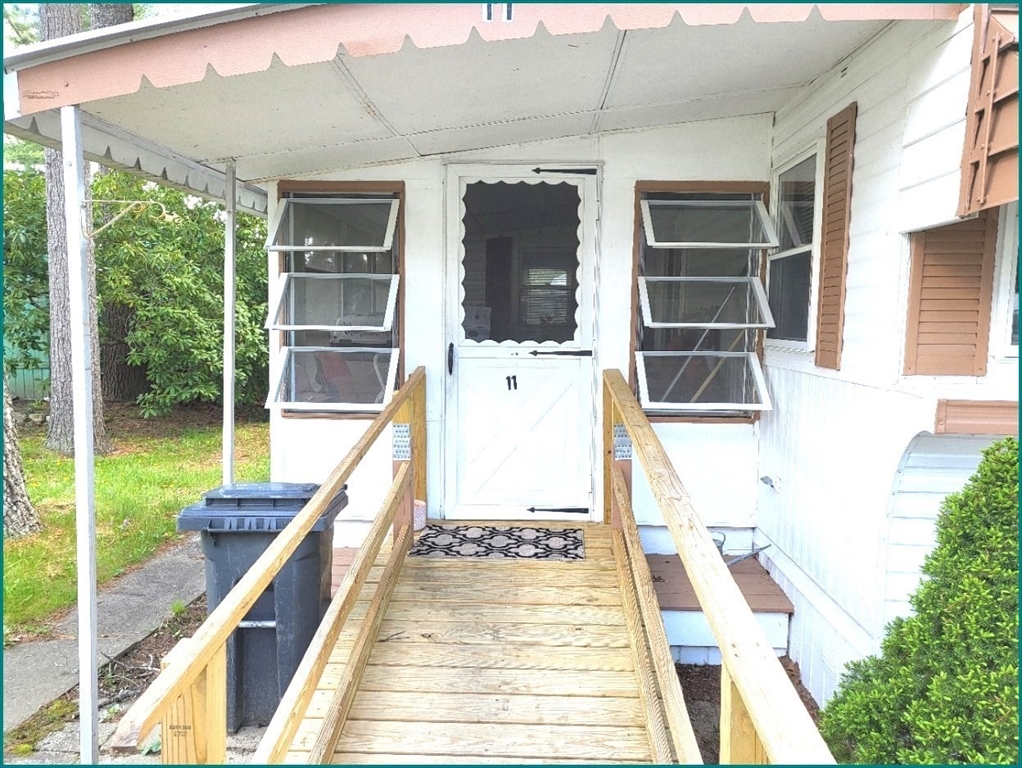
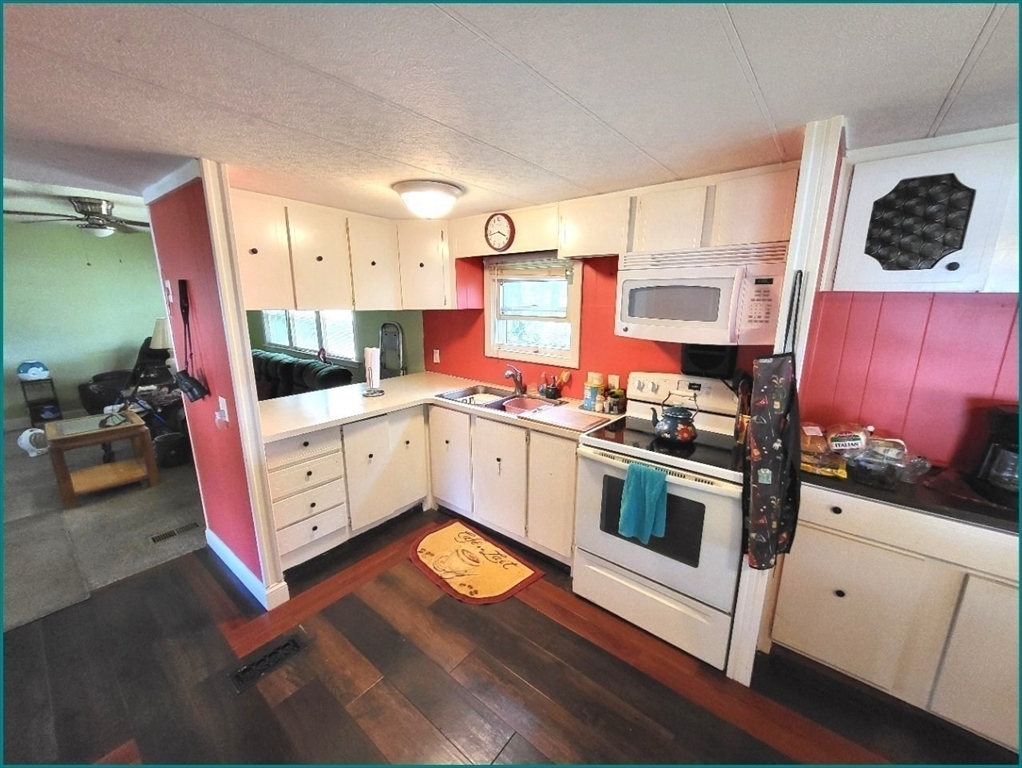
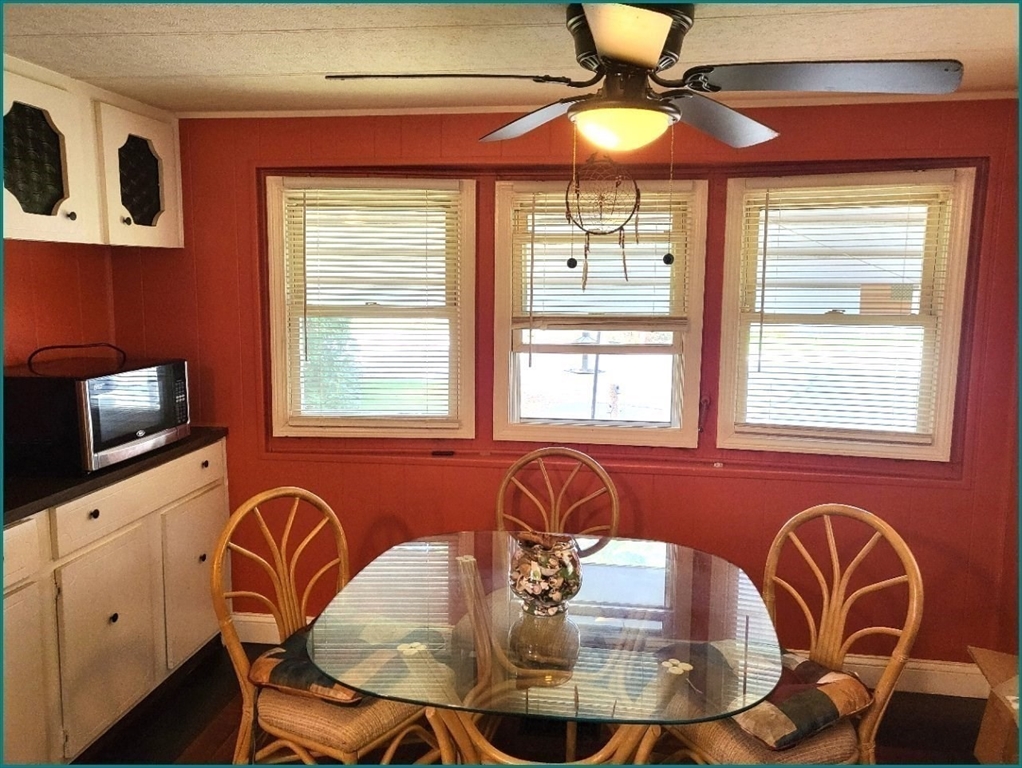
PRICE SLASHED - MUST SELL!ALL REASONABLE OFFERS CONSIDERED - CALL TODAY!This charming home is tucked away in the peaceful, wooded setting of Halifax Estates, a friendly and well maintained 55+ resident owned community. With a 12' x 70' layout, plus additional living space, the home offers a surprisingly spacious living room, a comfortable bedroom, a full bath, and a versatile den with in unit washer and dryer.You'll love the sunroom, perfectly positioned at the top of the easy to access ramp - an ideal spot for morning coffee or relaxing afternoons. The front dining area flows naturally into the kitchen, making everyday living simple and convenient.Monthly Lot Fee: $670, which includes: Basic cable TV, Weekly rubbish removal, Town recycling, Yard waste area, All state & town fees and taxes, Town water, and Community maintained septic system.There is a one time Membership Share purchase of $1,80 (not included in the sale price).A standard credit and background check is required
| 4 days ago | Listing updated with changes from the MLS® | |
| 4 days ago | Status changed to Pending | |
| 4 weeks ago | Price changed to $164,900 | |
| 2 months ago | Listing first seen on site |

The property listing data and information, or the Images, set forth herein were provided to MLS Property Information Network, Inc. from third party sources, including sellers, lessors, landlords, and public records, and were compiled by MLS Property Information Network, Inc. The property listing data and information, and the Images, are for the personal, non-commercial use of consumers having a good faith interest in purchasing, leasing or renting listed properties of the type displayed to them and may not be used for any purpose other than to identify prospective properties which such consumers may have a good faith interest in purchasing, leasing or renting. MLS Property Information Network, Inc. and its subscribers disclaim any and all representations and warranties as to the accuracy of the property listing data and information, or as to the accuracy of any of the Images, set forth herein.
Last checked 2026-08-13 04:04 AM UTC